Birkenhead project
A 1950s Birkenhead State House, Renovated and Extended
A full internal fit-out and a new extension on the eastern side. A bigger, brighter house on the same section.
The job
Hinemoa Street, Birkenhead
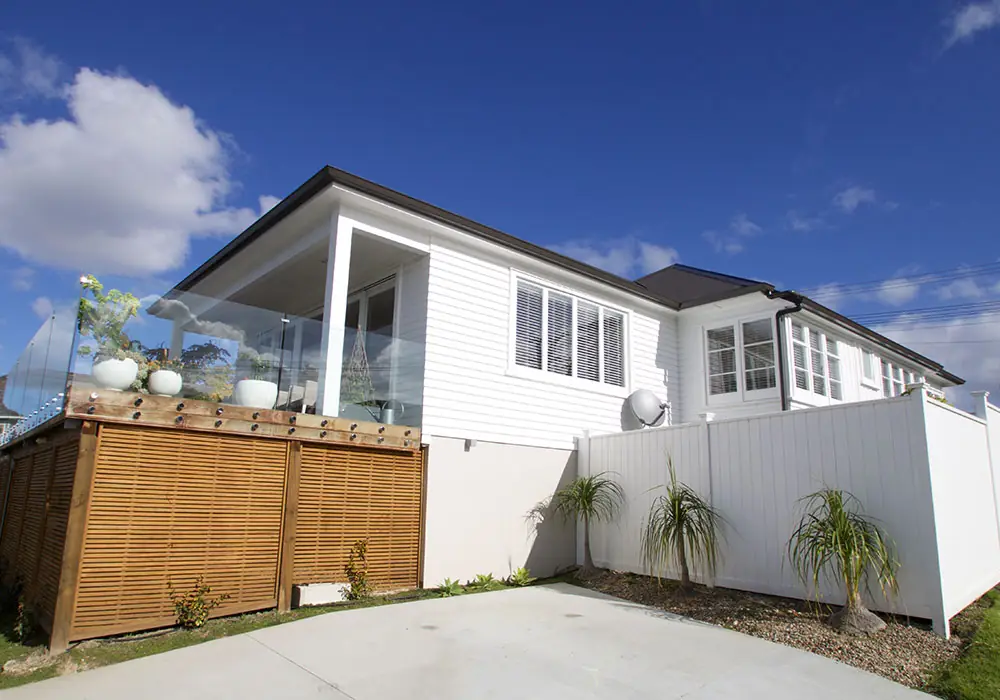
Hinemoa Street is a full renovation of a 1950s state house. We completed an internal fit-out and built an extension to the eastern elevation.
The extension went up from new foundations and framing, tied into the roofline of the original house. Inside, the living room opens through a wall of glass doors to a deck with a glass balustrade, so the house now makes the most of its outlook.
What we did
The scope
- Extension to the eastern elevation, from foundations to roof
- Full internal fit-out
- Living room with glass doors to the deck
- Deck with glass balustrade and timber screening
Before and after
Drag to compare
Gallery
Photos from the job
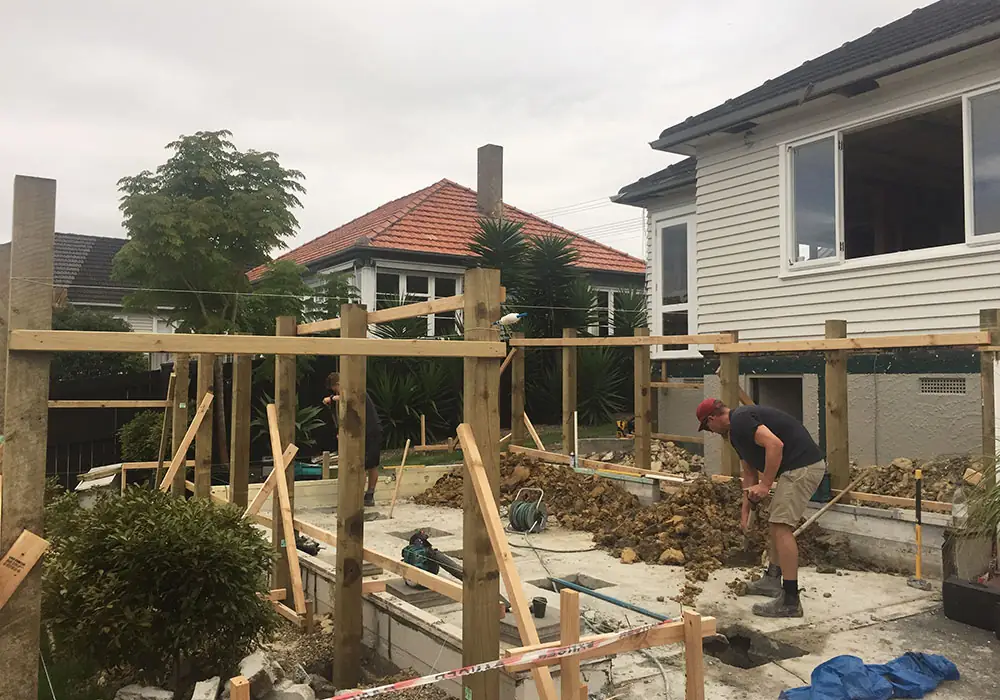
Foundations for the extension
Roof trusses on the extension
The house under scaffolding
Laying the floor in the new room
The finished house from the street
The living room
Deck with glass balustrade
The extension on the eastern side

Need more room in an older house?
Bryson will come to you, look at the house and the section, and tell you what's possible. No charge, no pressure.
0800 752 000- 176 Kepa Road, Orakei, Auckland
- info@straightlinebuilders.co.nz