Basement conversions
The Extra Level You Already Own
Many Auckland villas and bungalows have a dead space underneath. We convert it into a bedroom, office, second living room or guest suite. No extra land. No new footprint.
- 30 years in the industryBryson Rangi, director
- Site Safe accredited
- Licensed Building Practitioners
- Free site visits and quotes
Look down first
Why look down before you build out
A basement conversion adds liveable area without eating into your garden or changing the street view. On a sloping Auckland section, the space may already be there.
What it needs is a builder who checks height, moisture, drainage and structure before pricing it. That is where every one of our basement jobs starts.
Scope
What we assess and build
- Ceiling height, floor level and access
- Moisture, drainage and waterproofing
- Structural checks, with any changes designed by your engineer
- Insulation, lining and ventilation
- Windows and light, including excavation for light wells
- Electrical, plumbing and heating
- Stairs and the connection to the upper level
- Bathrooms, kitchenettes or laundry additions
Proof
Seaview Road, Remuera
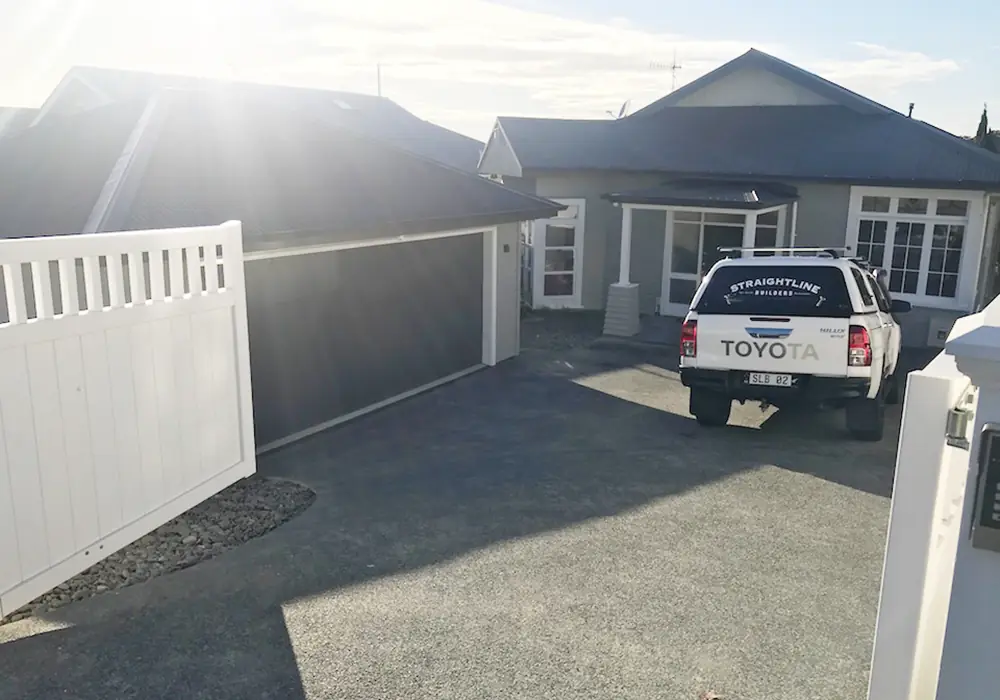
The renovated bungalow from the street
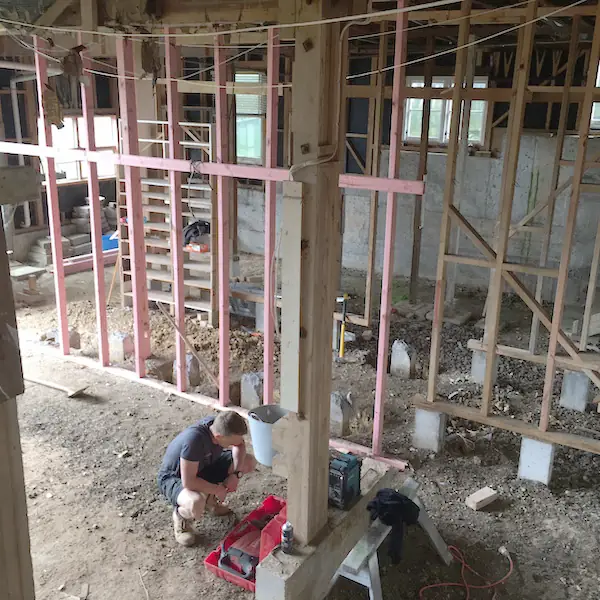
New framing going in under the house
The hallway stripped to the studs
Rebuilt hallway
Rebuilt living room
New kitchen
The finished backyard at dusk
A 100-year-old bungalow with an extensive renovation and a basement conversion. We rebuilt the hallway, living spaces and kitchen, then refurbished the pool and rebuilt the garden. The result is a house that uses every level.
From the first visit to quote, Bryson impressed us with his can-do attitude, respect for our 1920s bungalow renovation ideas and his endearing, warm character. The quote was comprehensive and delivered quickly. Throughout the project, the quote was adhered to with no surprises.
Process
How a basement conversion runs with us
Step 01
Site visit
A free assessment. Bryson checks the space and tells you what's possible.
Step 02
Concept plan
We work through the design with your designer or architect.
Step 03
Costing
A detailed quote and scope of works.
Step 04
Contract
A written contract with stages, milestones and timelines.
Step 05
Consents
We prepare and manage your building consent with Auckland Council.
Step 06
Build
Quality checks at set stages, and updates as we go.
Step 07
Handover
Final checks, code of compliance and our after-care.
Budget and time
What it costs and how long it takes
What it costs
How long it takes
FAQ
Basement conversion questions

Find out what's under your house.
Call Bryson on 0800 752 000, or send us a few details and he will call you back within 24 hours.
0800 752 000- 176 Kepa Road, Orakei, Auckland
- info@straightlinebuilders.co.nz