• 30 years in the industry
  • Site Safe accredited
  • Free site visits and quotes

New builds and renovations all around Auckland

Fab Living prefab homes

A Granny Flat, Craned onto Your Section, From $150,000

Fab Living homes are built in a factory and delivered to your site. Two or three bedrooms. Macrocarpa cladding and decking. A Colorsteel roof. You get the finished home without the build chaos.

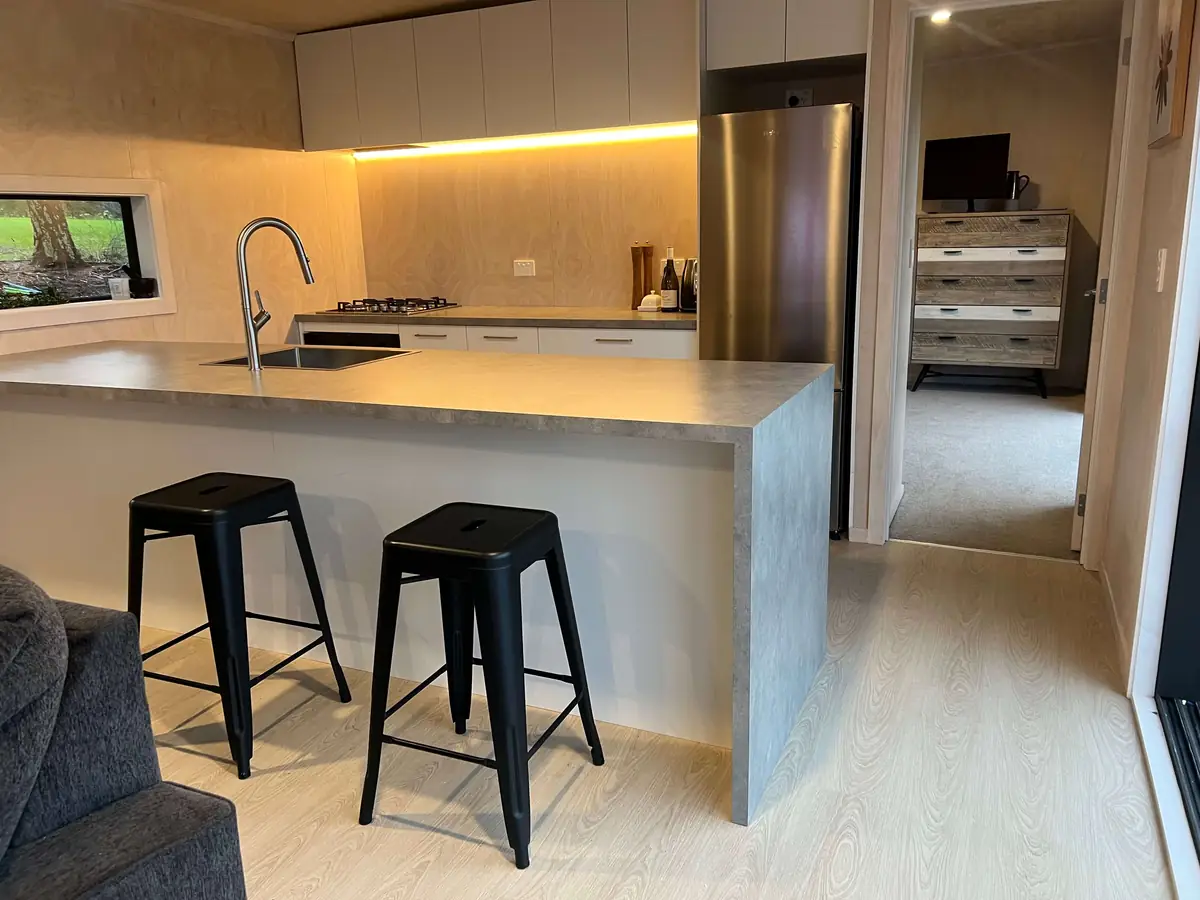
Kitchen island with bar stools inside a Fab Living prefab home
  • 30 years in the industryBryson Rangi, director
  • Site Safe accredited
  • Licensed Building Practitioners
  • Free site visits and quotes

The problem

A second home without months of building in your backyard

A conventional build on your section means trades, trucks, mud and weather delays on your doorstep for the length of the job.

A Fab Living home is built in a warehouse while your site is prepared, then craned into place. You get a finished home, with far less disruption to the house you already live in.

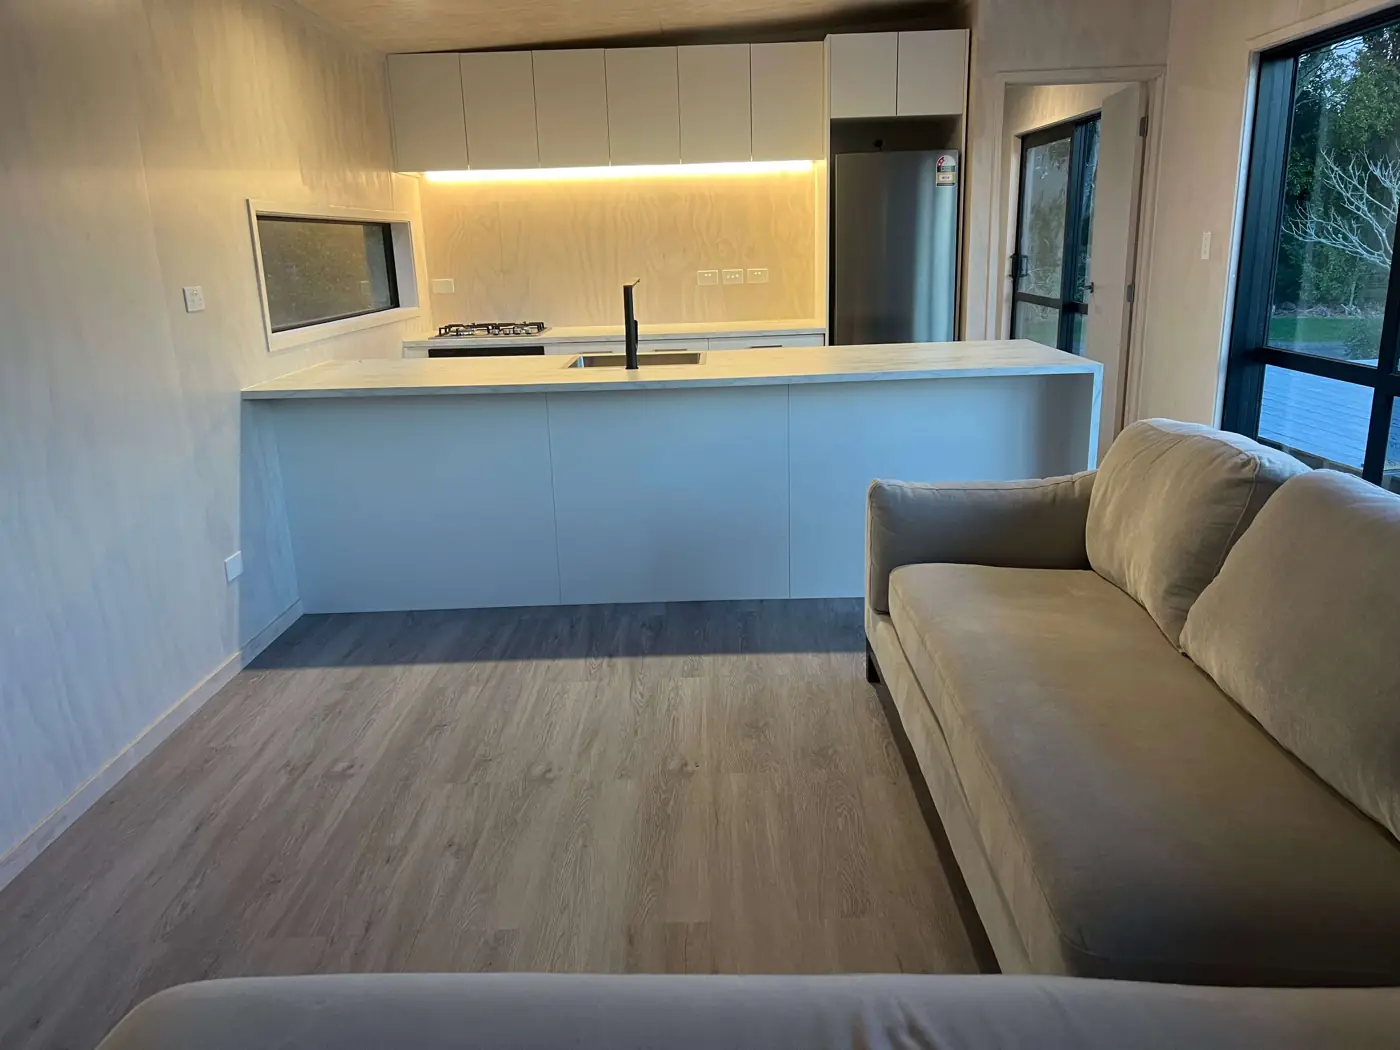
Open-plan kitchen and living area inside a Fab Living prefab home

Options

Choose your finish and how it goes in

  • Macrocarpa claddingVertical or horizontal, with macrocarpa decking to match.
  • Colorsteel roofA metal roof with a Colorsteel finish.
  • Pergola optionsLouvres that open and close, extended shading, macrocarpa posts and beams, and drop-down screens.
  • Drop-off installationCraned onto your site on a sled base. Not connected to the ground, and plumbing and electrical are not connected to town supply.
  • Full-service installationCraned onto site and fixed to piles, with plumbing and electrical connected to town supply. Includes start-to-completion guidance and construction management from our team.

Why prefab

Why a factory-built home makes sense

  • Speed.

    The house is built in a warehouse while your site is prepared.

  • Fewer surprises.

    Factory construction means fewer weather delays.

  • Tight sites.

    A crane can place a home where a builder's truck can't.

  • Flexibility.

    A granny flat for family, a second income or a place to work from.

  • Lower footprint.

    Compact homes use less energy and less land.

  • Consents handled.

    Where your home needs a building consent, we take care of it with Auckland Council.

A closer look

Inside a Fab Living home

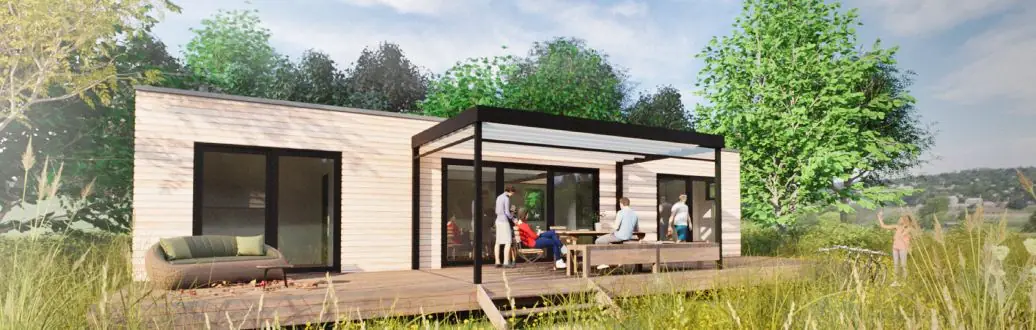
Plywood-lined interiors, a full kitchen with an island bench, carpeted bedrooms and macrocarpa cladding outside. The photos show finished Fab Living homes. The two outdoor images are artist's impressions of the design.

Process

How a Fab Living home gets to your section

  1. Step 01

    Free chat and site check

    Bryson looks at your section, access and services, and what consent applies.

  2. Step 02

    Choose your model

    Two or three bedrooms, cladding direction and pergola options.

  3. Step 03

    Quote

    An itemised quote for the home, options and installation.

  4. Step 04

    Consents

    Where consent is needed, we prepare and manage it with Auckland Council.

  5. Step 05

    Build and site prep

    The home is built in the factory while your site is prepared.

  6. Step 06

    Delivery

    Craned into place, then fixed and connected if you chose full service.

See the full 9-step process
Artist's impression of a Fab Living prefab home with pergola and wraparound deck

Consents

Is a consent needed?

The 3 bedroom model requires a building consent. For the 2 bedroom model, it depends on your section and the rules that apply at the time. Bryson confirms what applies to your section at your first call, and we take care of council consents.

The two models

Two bedrooms or three

Both models come with a 14m x 3m deck, macrocarpa cladding and decking, and a metal roof with a Colorsteel finish.

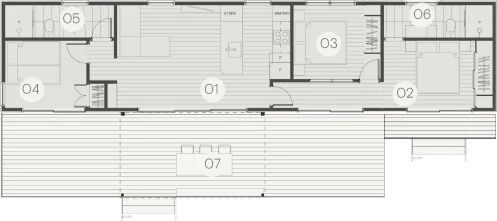
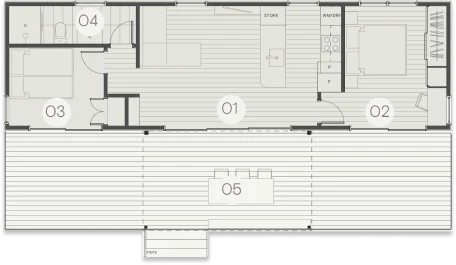
Floor plan of the Fab Living 2 bedroom prefab home

Fab Living

2 bedroom house

Ideal for intergenerational living or a rental. 56m² interior, 2 bedrooms, 1 bathroom.

Size
60m²
House
14m x 4m
Deck
14m x 3m
Bedrooms
2
Bathrooms
1
Ceiling
Raking, 2.5m
RoomSize
Kitchen and living6.4m x 4.0m
Bedroom 13.2m x 4.0m
Bedroom 23.0m x 2.5m
Bathroom4.0m x 1.2m
Pergola5.0m x 3.0m
Floor plan of the Fab Living 3 bedroom prefab home

Fab Living

3 bedroom house

3 bedrooms and 2 bathrooms, including an ensuite. Consent required.

Size
72m²
House
18.1m x 4m
Deck
14m x 3m
Bedrooms
3
Bathrooms
2, including an ensuite
Ceiling
Raking, 2.5m
RoomSize
Kitchen and living6.4m x 4.0m
Bedroom 14.0m x 4.0m
Bedroom 23.2m x 2.7m
Bedroom 33.0m x 2.5m
Bathroom4.0m x 1.2m
Ensuite4.0m x 1.2m
Pergola5.0m x 3.0m

Budget and time

What it costs and how long it takes

What it costs

The final price depends on the model, options such as pergolas and cladding, and whether you choose drop-off or full-service installation. Site access, slope and connecting services also play a part, so we look at your section before we quote. Your quote is itemised, so you can see where the money goes.

How long it takes

The home is built in a factory while your site is prepared, then craned into place. The model, the options you choose and any consent decide the timeline, and Bryson confirms it with your quote.

FAQ

Fab Living questions

Fab Living homes start from $150,000. The final price depends on the model, options such as pergolas and cladding, and whether you choose drop-off or full-service installation. We look at your section first, then give you an itemised quote with no obligation.

Bryson Rangi, director of Straightline Builders

Want a friendly chat about a granny flat?

Call Bryson on 021 570 288. No obligation, no pressure. He calls back within 24 hours.

0800 752 000

Request a free quote

Bryson will call you back within 24 hours.

Call nowFree quote