Decks and outdoor living
The Deck Your Neighbours Will Ask About
We build hardwood decks and outdoor living spaces all around Auckland that look sharp on day one and keep looking sharp for years. Steel subframes. Toughened glass. Backlit seating. A fireplace if you want one.
- 30 years in the industryBryson Rangi, director
- Site Safe accredited
- Licensed Building Practitioners
- Free site visits and quotes
The problem
Why most decks disappoint
Cheap timber, thin framing and a builder who has never done a view deck on a slope. The boards cup, the posts move and the screws weep orange.
We build with hardwood and, where the site needs it, an engineered steel subframe, so the structure outlasts the finish.
Scope
What we build
- Hardwood decks, new or built into an existing deck
- Vitex hardwood decking
- Steel subframes for slopes, cantilevers and sea view decks
- Toughened glass balustrades
- Built-in seating with backlighting and perforated steel detailing
- Custom steel gas fireplaces
- Pool surrounds and dining decks
Proof
Paget Street, Ponsonby
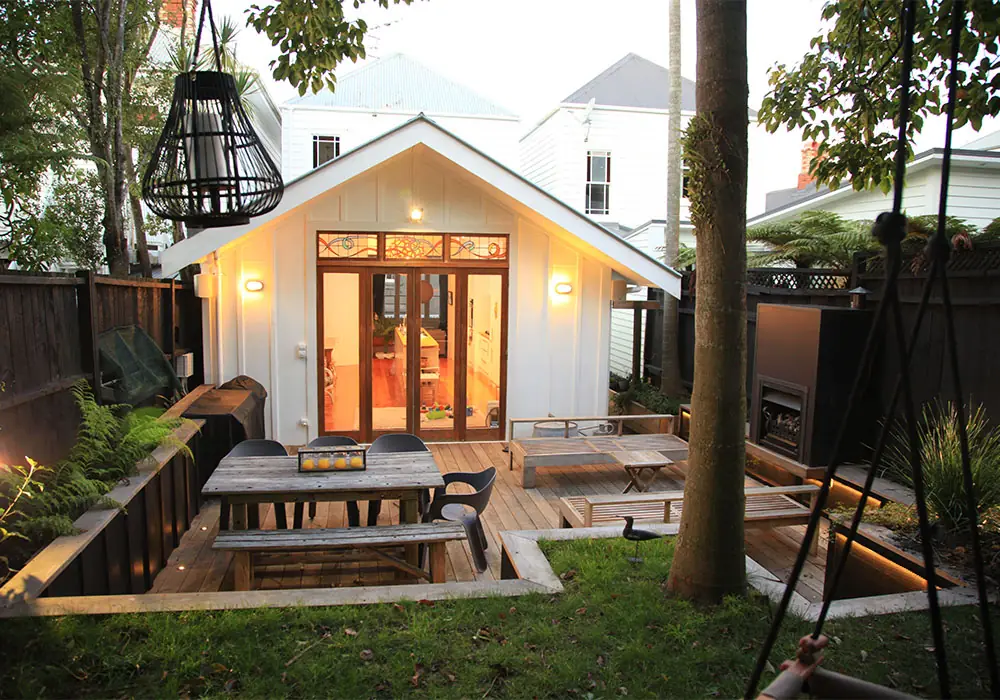
The finished deck at dusk
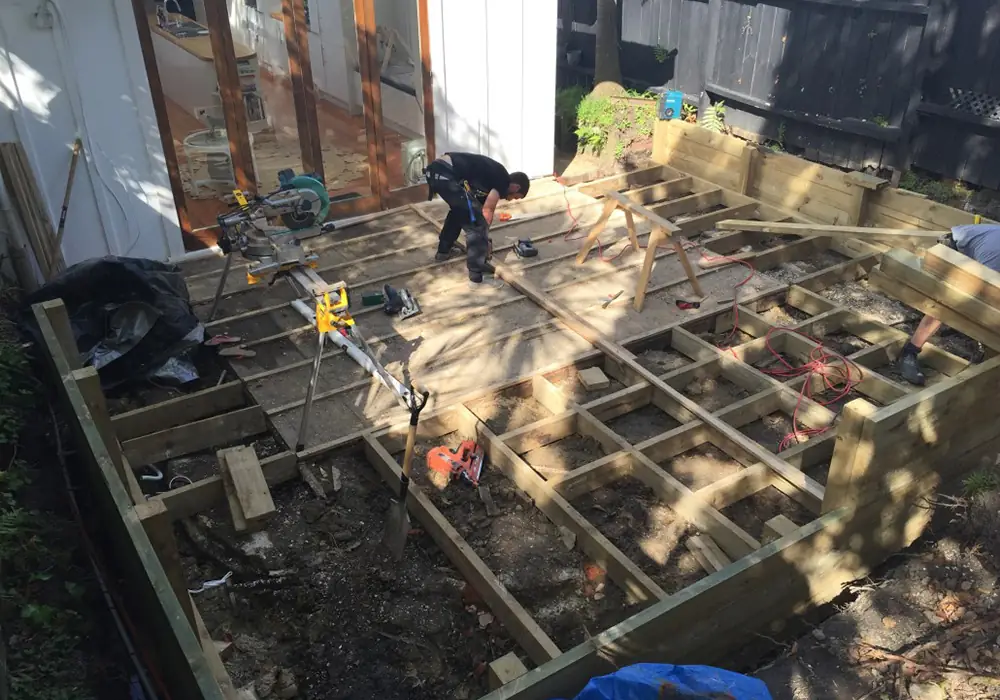
The subframe going in
Decking and seat framing in place
Dining area, steps and lit planters
Built-in seating and steel gas fireplace
An outdoor entertainment area with Vitex hardwood decking throughout. Perforated, backlit steel detailing on the seated areas. A custom-made steel gas fireplace. The space works at lunch and after dark.
More proof
Northcote Point
The sea view deck on its steel subframe
The rebuild under way above the harbour
Toughened glass balustrade
The harbour view from inside
A sea view deck on an engineered steel subframe, finished in Vitex hardwood with 10mm toughened glass hand railing. The sort of deck you'd want to stand on at 7am with a coffee.
More proof
Seaview Road, Remuera
The finished backyard at dusk
Deck framing under way
Hardwood decking going down
Dining deck off the kitchen
Refurbished pool and deck
A dining deck, lawn and refurbished pool, rebuilt around a 100-year-old bungalow.
Right from the get go Bryson understood our vision. Along with his team he was able to make that vision a reality. We absolutely love our new deck/outdoor area. We have used many trades over the years Bryson and the team at Straightline are stand outs I'd happily recommend them.
Process
How a deck project runs
Step 01
Site visit
Bryson checks levels, access, views and sun.
Step 02
Design
A sketch of the deck, with the timber, framing and extras you want.
Step 03
Quote
An itemised price, so you can see where the money goes.
Step 04
Consents
We confirm whether your deck needs building consent and take care of the application with Auckland Council.
Step 05
Build
Framing, decking, balustrade and finishing.
Step 06
Handover
A final walk-through and care instructions so the timber keeps its colour.
Budget and time
What it costs and how long it takes
What it costs
How long it takes
FAQ
Deck questions

Picture your deck finished. Then call us.
Call 0800 752 000 or send your details and a photo of the space. Bryson will call you back within 24 hours.
0800 752 000- 176 Kepa Road, Orakei, Auckland
- info@straightlinebuilders.co.nz