House extensions
Need More Space? Don't Move. Build Out.
House extensions all around Auckland: a bedroom, a bigger living area, a home office or a whole new wing. Planned with you, consented properly and built by one accountable team.
- 30 years in the industryBryson Rangi, director
- Site Safe accredited
- Licensed Building Practitioners
- Free site visits and quotes
The problem
The real cost of moving
Agent fees, legal costs, a new mortgage rate and a different street. For many Auckland owners the better move is to keep the location and change the house.
An extension lets you stay close to your school, your neighbours and your work, and shape the house around the way you live now.
Scope
What we extend
- Single storey additions to the side or rear
- Villa and bungalow extensions that match the original roofline and cladding
- A new bedroom, ensuite or open-plan living area
- A new kitchen, or an existing one relocated
- Hardwood decks that connect new and existing spaces
What you can count on
One team from first call to handover
Clear communication.
From the first call to handover, you know what is happening and what comes next.
Itemised quotes.
Every cost is listed before you sign, so there are no surprises.
Quality control.
Work is checked at every stage of the build.
Tidy sites.
Respectful tradespeople and a site kept tidy while you live alongside it.
Proof
Hinemoa Street, Birkenhead
The extended state house
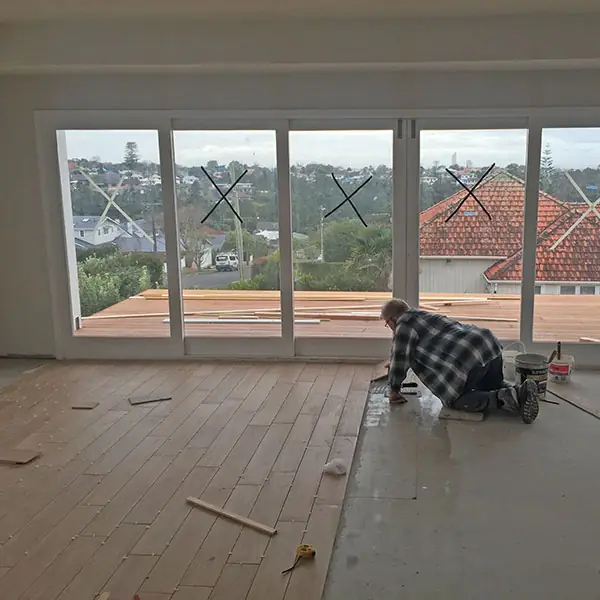
Setting out beside the house for the extension
New roof trusses going up
Under scaffolding during the build
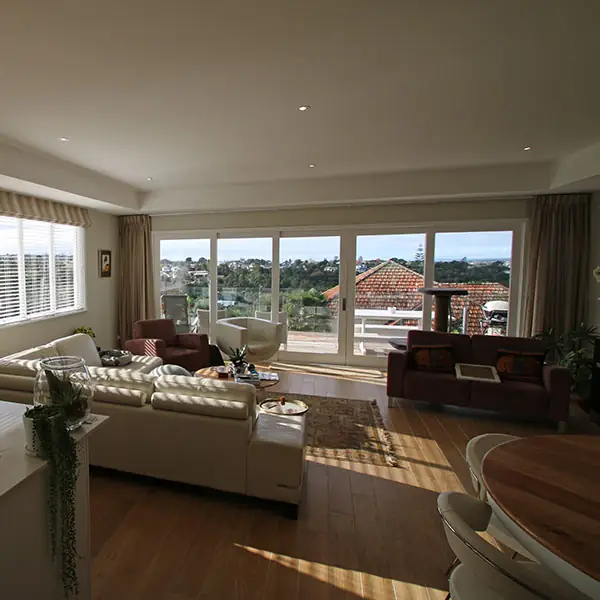
The finished living area
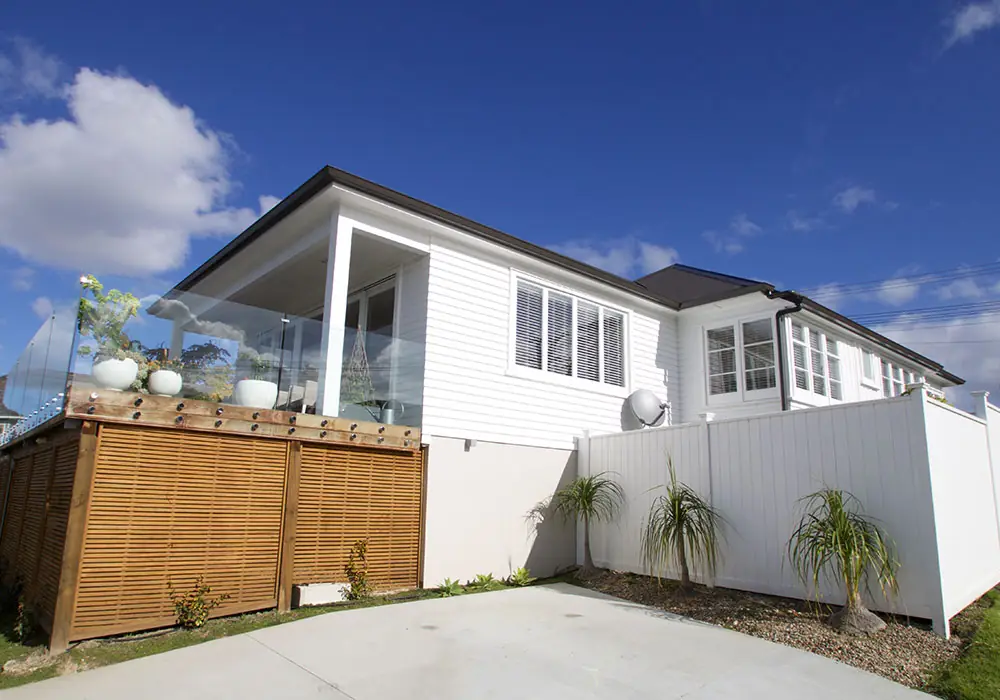
Deck with glass balustrade and timber screening
The finished house from the street
A 1950s state house. We added an extension to the eastern side and completed a full internal fit-out. The result is a bigger, brighter house on the same section.
Our job was achieved on time and within the budget submitted even though we made changes along the way. We would have no hesitation in recommending them for any job, big or small.
Process
How an extension runs with us
Step 01
Site visit
We look at the available area, the existing house and its condition.
Step 02
Concept plan
We draw up the concept with your designer or architect.
Step 03
Costing
A detailed quote and scope of works.
Step 04
Contract
A written contract with stages, milestones and timelines.
Step 05
Consents
We prepare and manage your building consent with Auckland Council.
Step 06
Build
One accountable team. Regular checks and updates at each stage.
Step 07
Handover
Final checks, code of compliance and our after-care.
Budget and time
What it costs and how long it takes
What it costs
How long it takes
FAQ
House extension questions

Thinking about adding space?
Tell us what you want and we'll tell you what it takes. Bryson will call you back within 24 hours.
0800 752 000- 176 Kepa Road, Orakei, Auckland
- info@straightlinebuilders.co.nz